Parametric Tower Design Toolkit
Connecting architectural requirements, parametric modelling, and design feedback
2022–2023 · E Plus Design
Grasshopper · Rhino · Excel
I. OVERVIEW
Parametric Tower Design Toolkit connects building information, geometric modelling, and design analysis within a Grasshopper workflow. Developed during my individual work at E Plus Design in 2022–2023, the project uses a tower design to examine how recurring architectural tasks can be organised into reusable procedures.
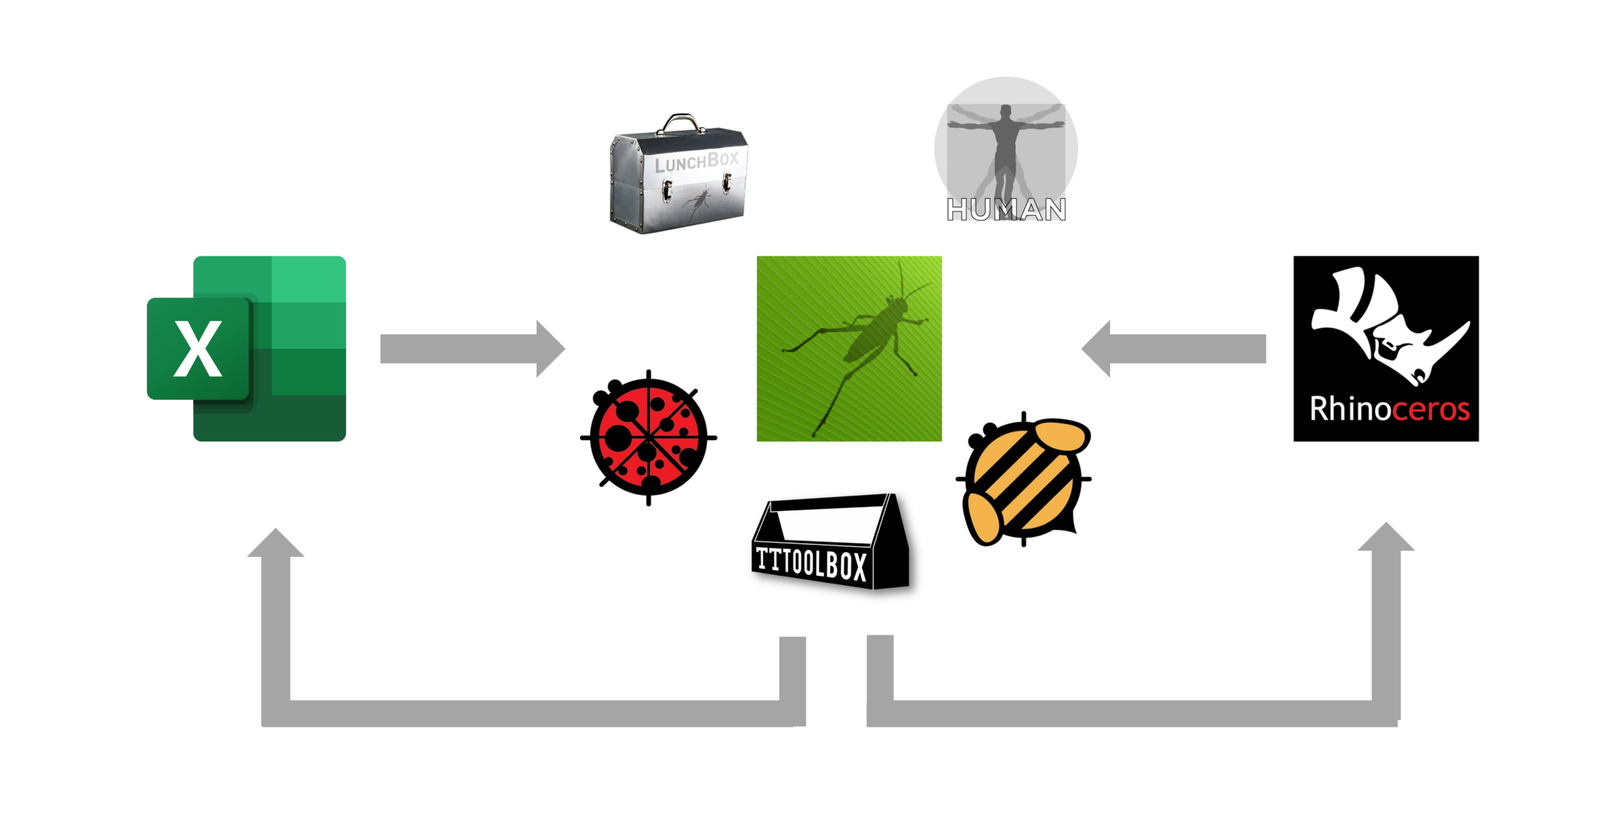
The toolkit brings together four areas of work: floor-area calculation, building component generation, façade generation, and geometric analysis. Rhino provides the modelling environment, Grasshopper defines the relationships between inputs and outputs, and Excel supports data exchange and reporting.
The project asks how computational tools can support design revisions while making their consequences easier to inspect. Its focus is the relationship between design parameters, generated geometry, and information used to review a proposal.
II. THE WORKFLOW PROBLEM
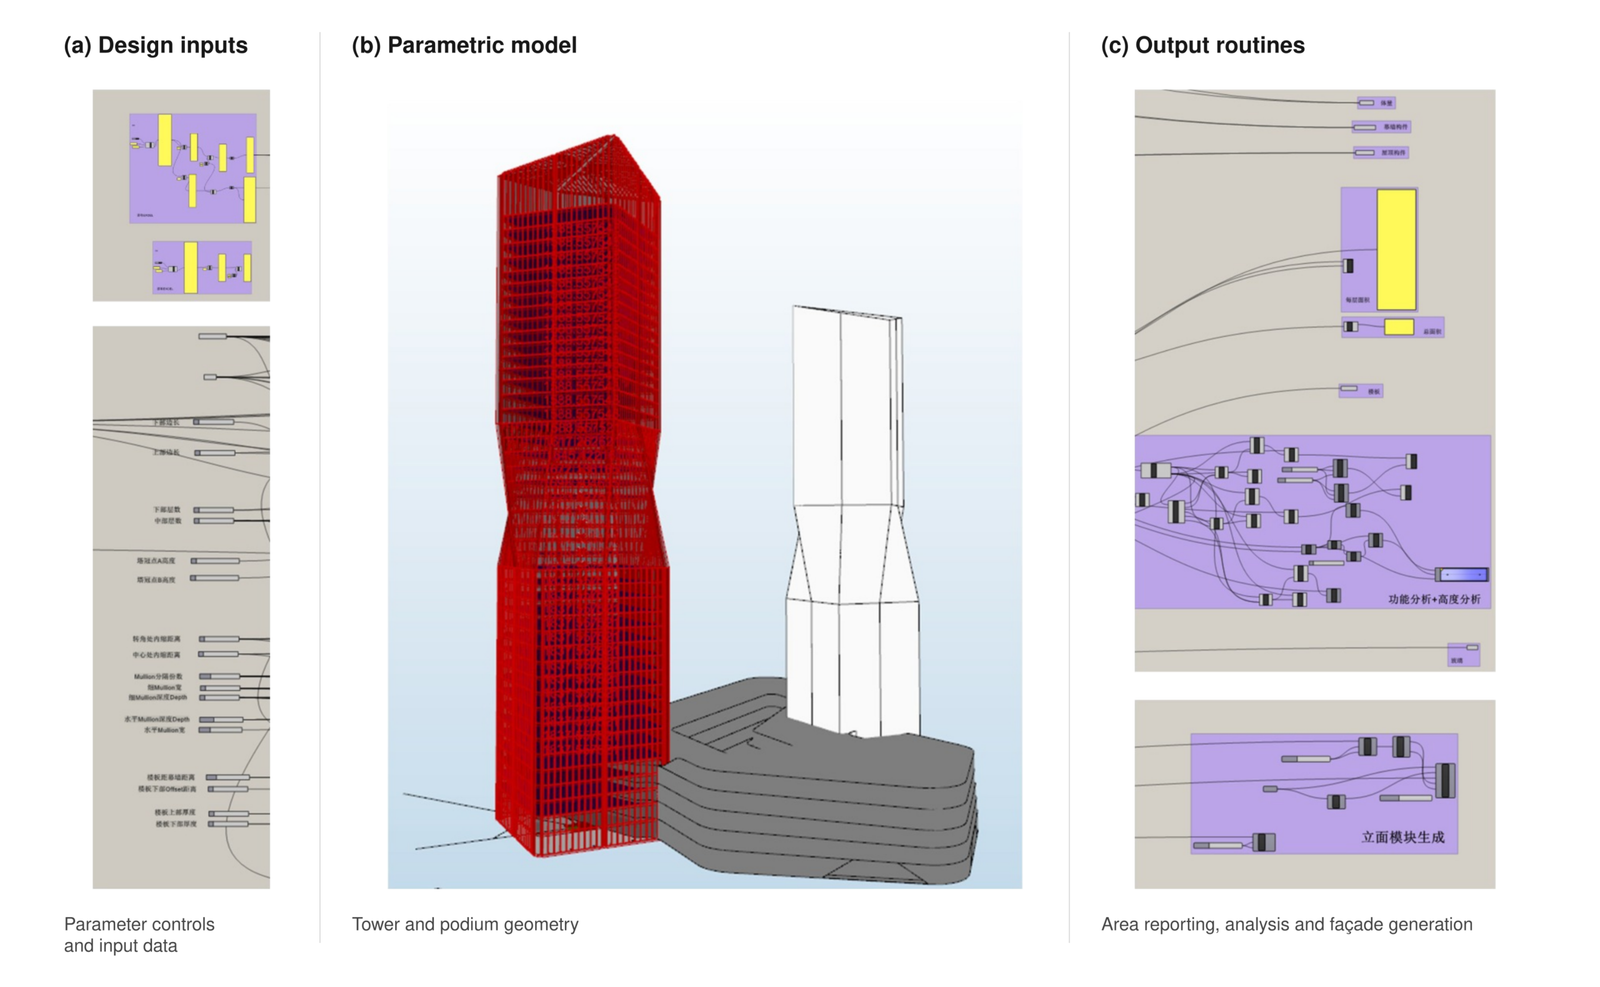
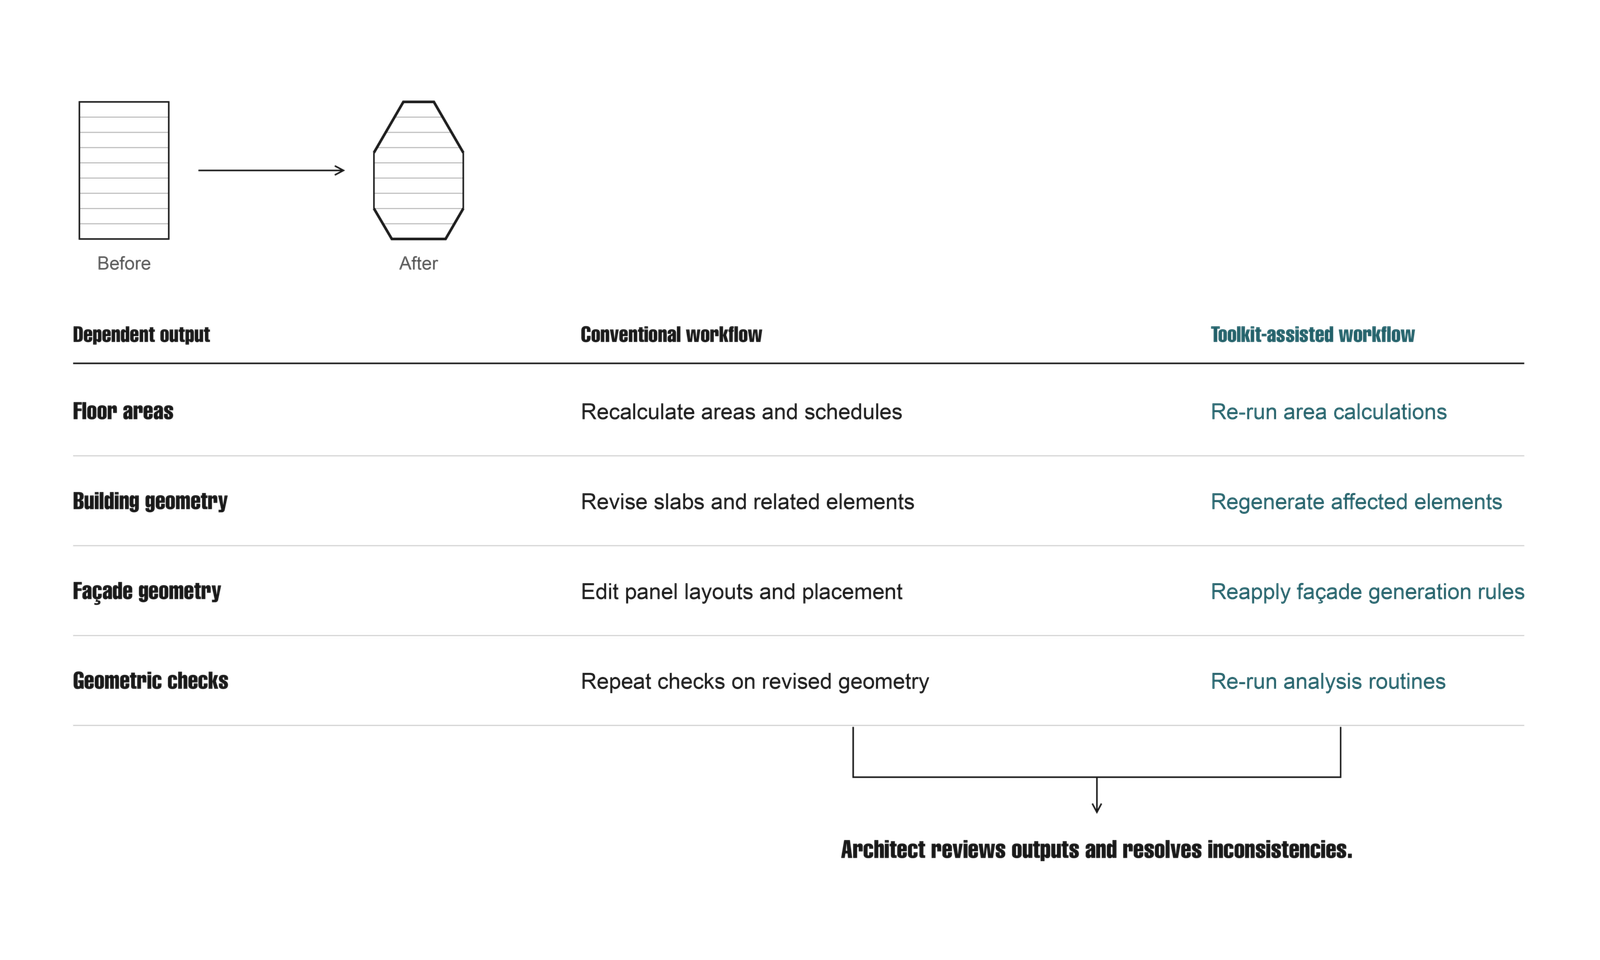
A change to a tower’s form affects several related tasks. Floor areas need recalculating, building components need updating, and façade divisions need adjusting. The revised geometry must then be checked again. When these operations are handled separately, designers spend time transferring information and repeating work across different files.
The toolkit addresses this problem by connecting selected operations through shared inputs and explicit geometric rules. A revision can pass through the relevant calculation and generation routines, producing updated information for review.
This approach aims to reduce repeated modelling and reporting work. The architect remains responsible for checking the outputs and deciding whether the revised design meets the project’s requirements.
III. THE FOUR SYSTEMS
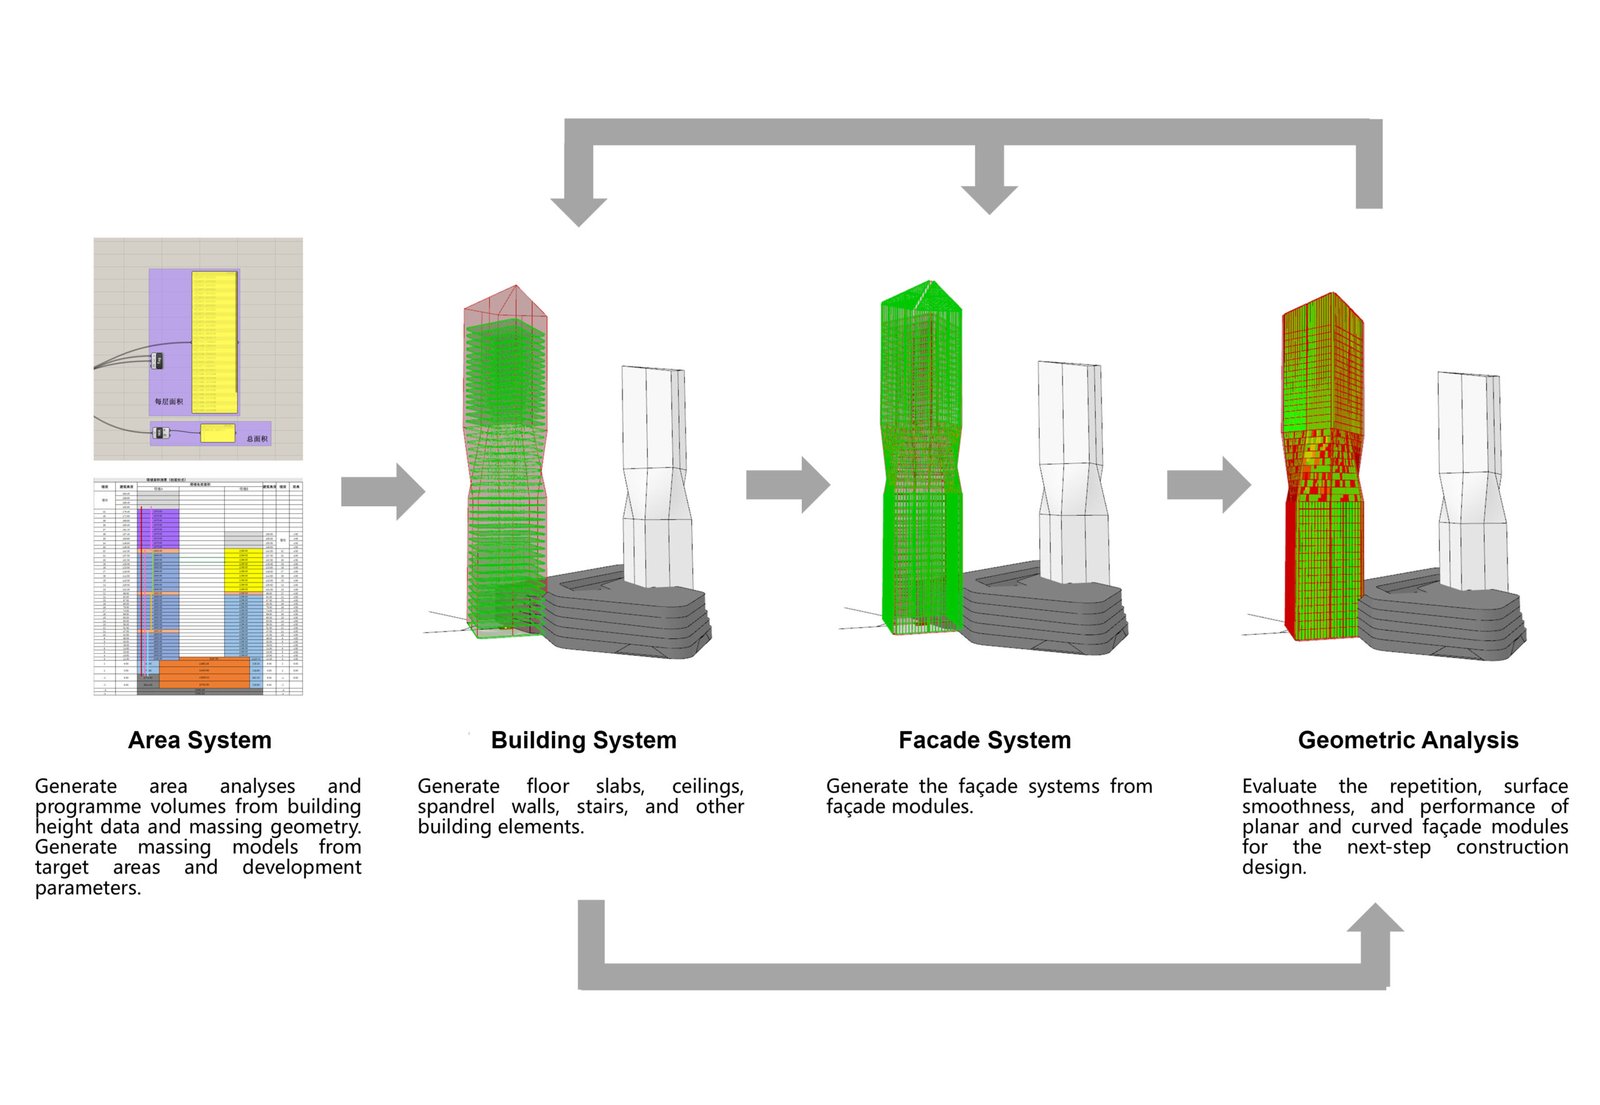
The toolkit groups recurring tasks into four connected systems. The Area System relates building geometry to numerical information. The Building System generates architectural components. The Façade System develops the envelope through repeated elements. Geometric Analysis provides feedback on the resulting geometry.
These systems establish a working sequence while allowing individual tasks to be reviewed and revised.
A. Area System
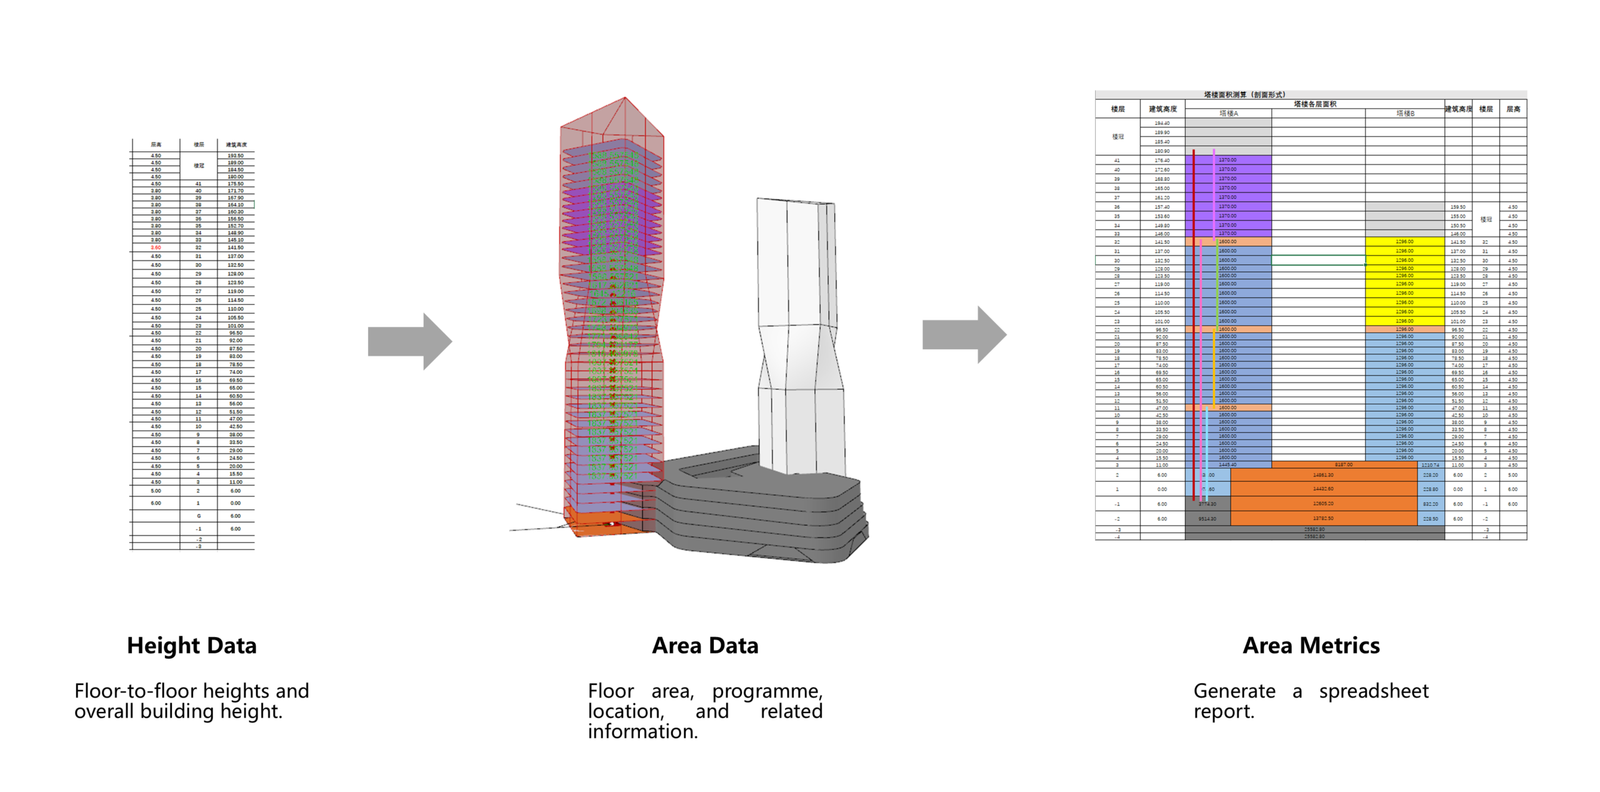
The Area System uses floor elevations and building massing to calculate areas at individual levels. It associates these results with programme and location information, then organises them into spreadsheet reports.
The workflow supports comparisons between the model and the project’s area requirements. When the massing or level information changes, the calculations can be repeated to produce an updated report. The development framework also identifies generating massing from target area requirements as a direction for further work.
B. Building System
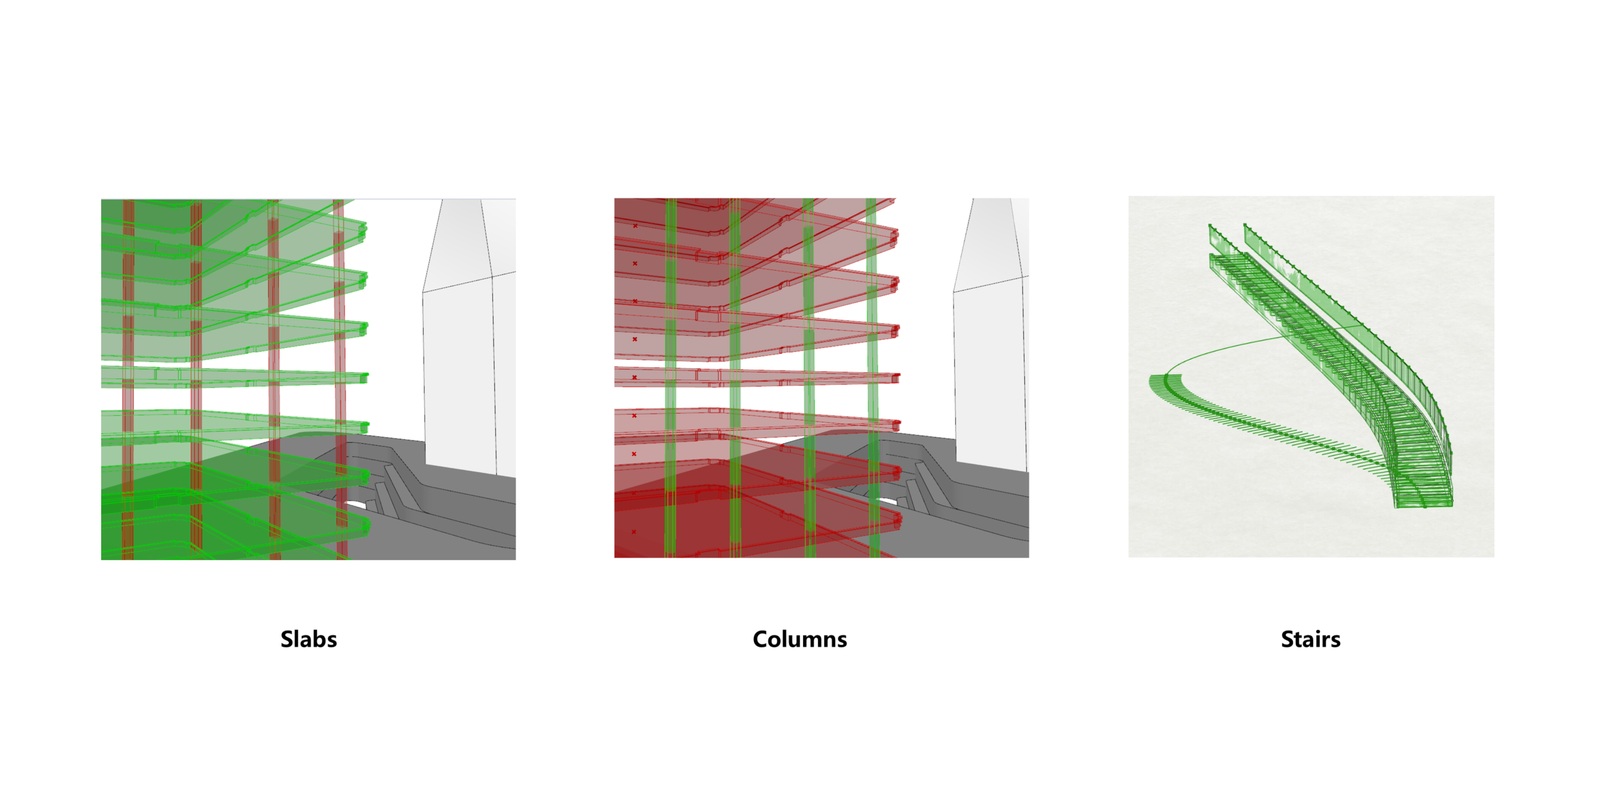
The Building System generates architectural components from reference geometry and floor information. The examples include floor slabs, column arrangements, and stairs. The wider framework also identifies ceilings and spandrel walls as recurring elements that can be addressed through similar procedures.
Each routine defines how an element relates to its supporting geometry. This provides a basis for regenerating components when the tower changes and for reusing the same modelling logic across repeated elements.
C. Facade System
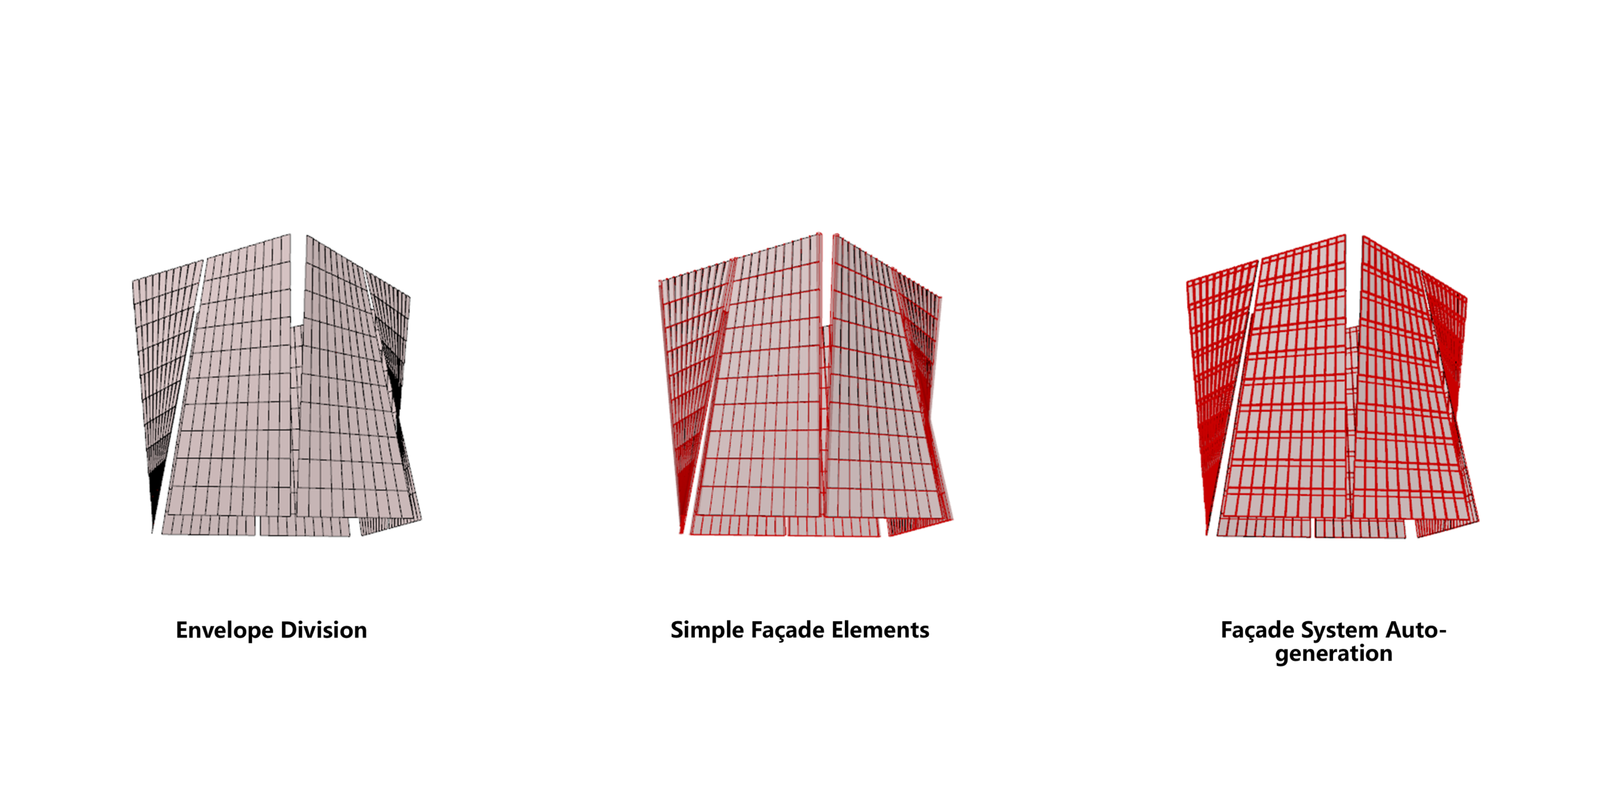
The Façade System develops the building envelope through surface subdivision and component placement. A reference façade module can be distributed across the divided surface to generate a larger assembly.
Parameters control the subdivision and the dimensions of individual elements. This allows the designer to examine how changes in module size, spacing, or envelope geometry affect the façade. The workflow connects local component design with the overall organisation of the tower’s exterior.
D. Geometric Analysis
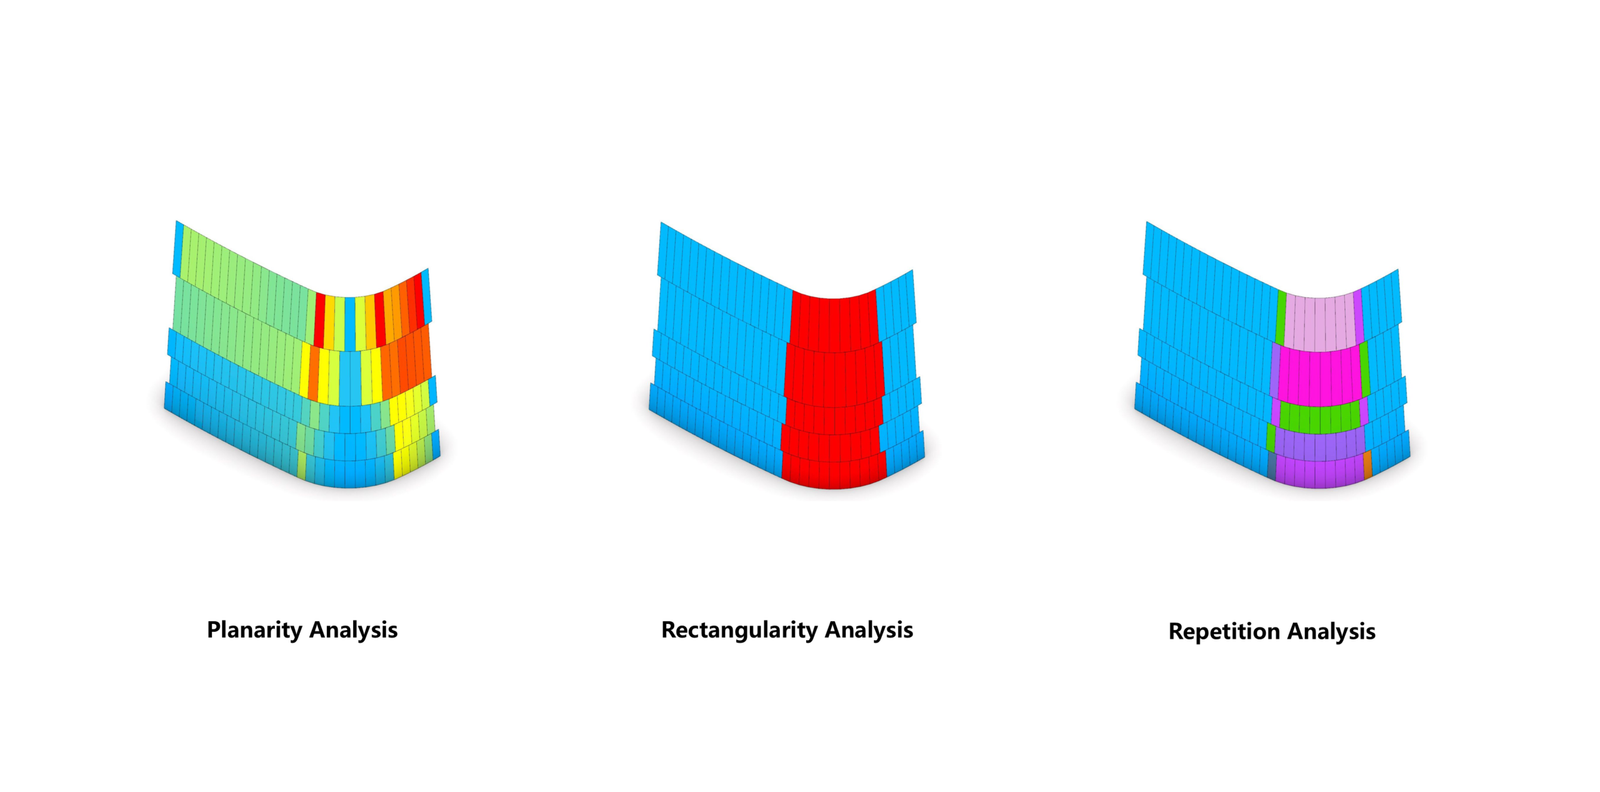
Geometric Analysis examines properties that affect the development of the façade, including panel planarity, rectangularity, and repetition. Colour-coded results make differences across the surface visible and help identify areas that require further review.
These checks support decisions about panel geometry and the use of repeated components. They provide a basis for discussing fabrication complexity, while detailed engineering and production requirements need separate assessment.
The broader framework also considers slope, drainage, and view analysis as additional forms of design feedback.
IV. THE PROTOTYPE DEMO
The video demonstrates the toolkit through a sequence of operations in Grasshopper and Rhino. Changes to the tower’s bottom and top dimensions, together with controls for the lower and middle floor levels, produce corresponding changes in the model. Showing the controls beside the geometry makes these relationships visible.
The sequence then introduces data input, height analysis, and façade module generation. These operations connect information used to define the building with routines for generating and inspecting its geometry.
The demonstration shows how the toolkit supports design revisions through editable parameters and connected procedures. It also allows the designer to inspect selected outputs at different stages of the workflow.
V. IMPLEMENTATION AND REFLECTION
The toolkit combines Grasshopper definitions, existing plug-ins, and data exchange between Rhino and Excel. Developing these connections shifted my attention from individual modelling scripts toward reusable workflows. Clear inputs, consistent units, and visible relationships between parameters and geometry are essential for understanding how a model works and where a revision may affect its outputs.
A future direction is to integrate AI into the modelling process. AI could interpret a designer’s request, select suitable modelling routines, and propose parameter changes. For example, a request for an alternative tower form could involve generating or revising parts of the script while maintaining specified requirements, such as floor heights and floor areas.
Recording the request, parameter changes, check results, and designer corrections would make the process traceable. These records could also provide examples for improving future AI suggestions.