Architectural and Ecological Design
Exploring spatial and material relationships across landscapes, buildings, and habitats.
2019 – 2023· Skidmore, Owings & Merrill · E Plus Design · Harvard Graduate School of Design
Spatial Design · Building Systems · Ecological Design
I. OVERVIEW
This collection brings together architectural proposals, professional practice, and material experiments across different scales. The projects explore how landscape, spatial organisation, building systems, and material properties inform design. Together, they establish the spatial and material foundations of my current work in computational design, fabrication, and design knowledge.
II. CHAPTER 1: Landscapes and Urban Systems
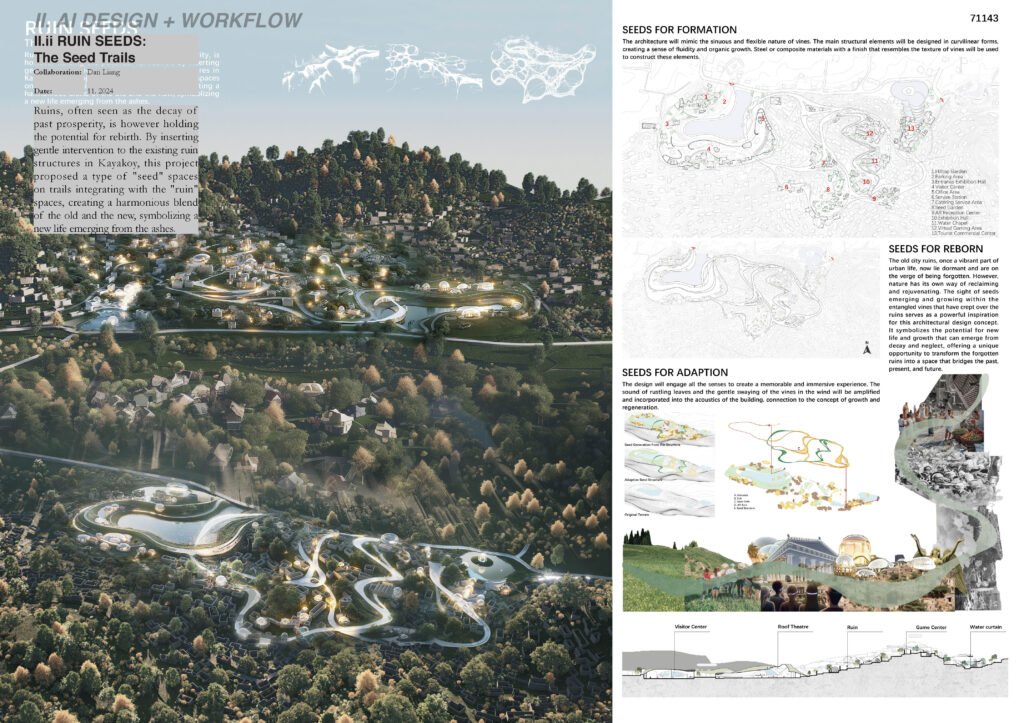
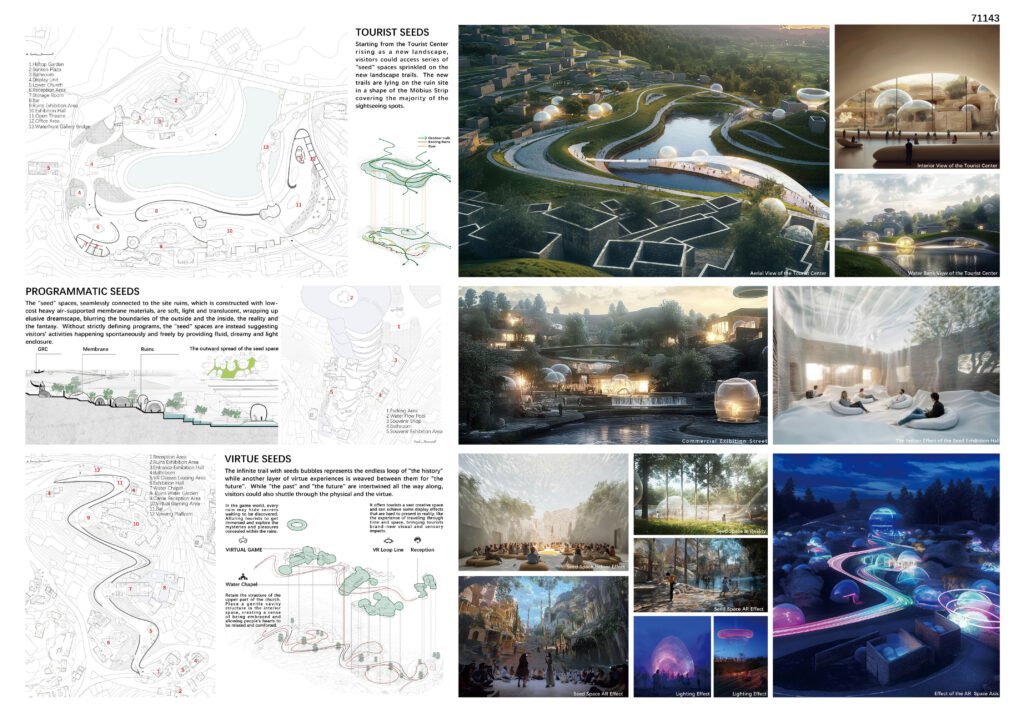
Ruin Seeds: The Seed Trails
2024 · Kayaköy, Türkiye
Collaboration with Dan Liang
Ruin Seeds proposes a network of small architectural interventions within the historic ruins of Kayaköy. Connected by trails, these “seed” spaces introduce visitor facilities, gathering areas, and landscape experiences while retaining the character of the existing setting. The proposal examines how new programmes can occupy the ruins through relationships between paths, terrain, and individual structures.
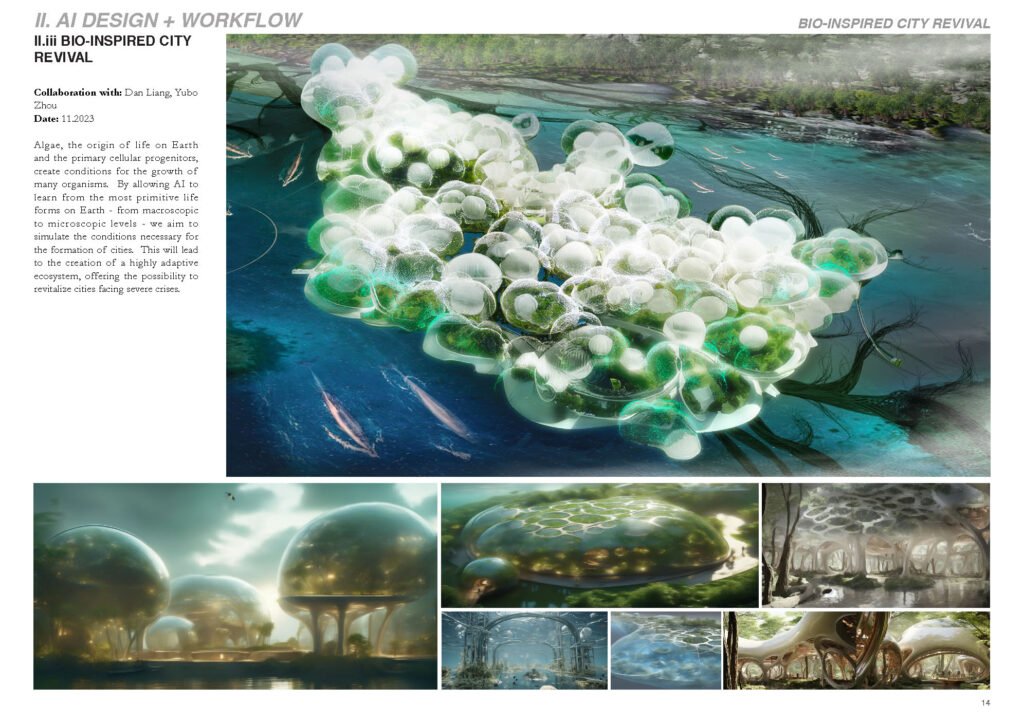
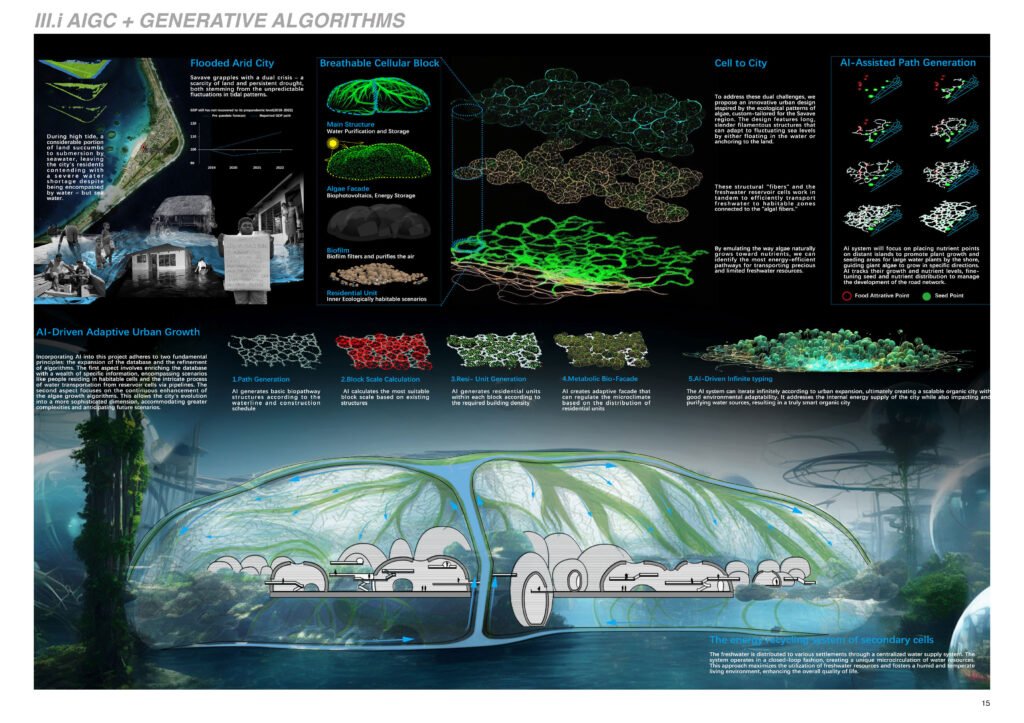
Bio-inspired City Revival
2023 · Speculative urban design study
Collaboration with Dan Liang and Yubo Zhou
Bio-inspired City Revival draws on algae, cellular organisation, and biological networks to explore alternative patterns of urban growth. Generative algorithms and AI-assisted imagery support studies of connected pathways, spatial aggregation, and architectural form. The resulting speculative environments examine possible relationships between inhabited space, water, and living systems.
III. CHAPTER 2: Buildings and Envelopes
Suzhou Supertall Tower
2021 · Suzhou, China
Professional work at Skidmore, Owings & Merrill
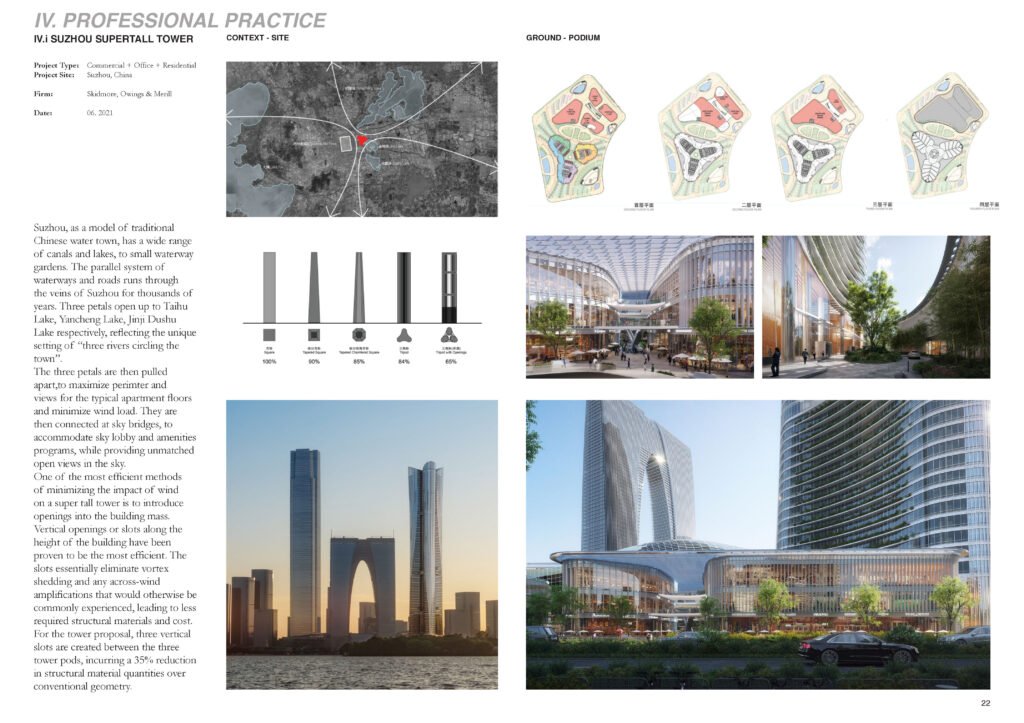
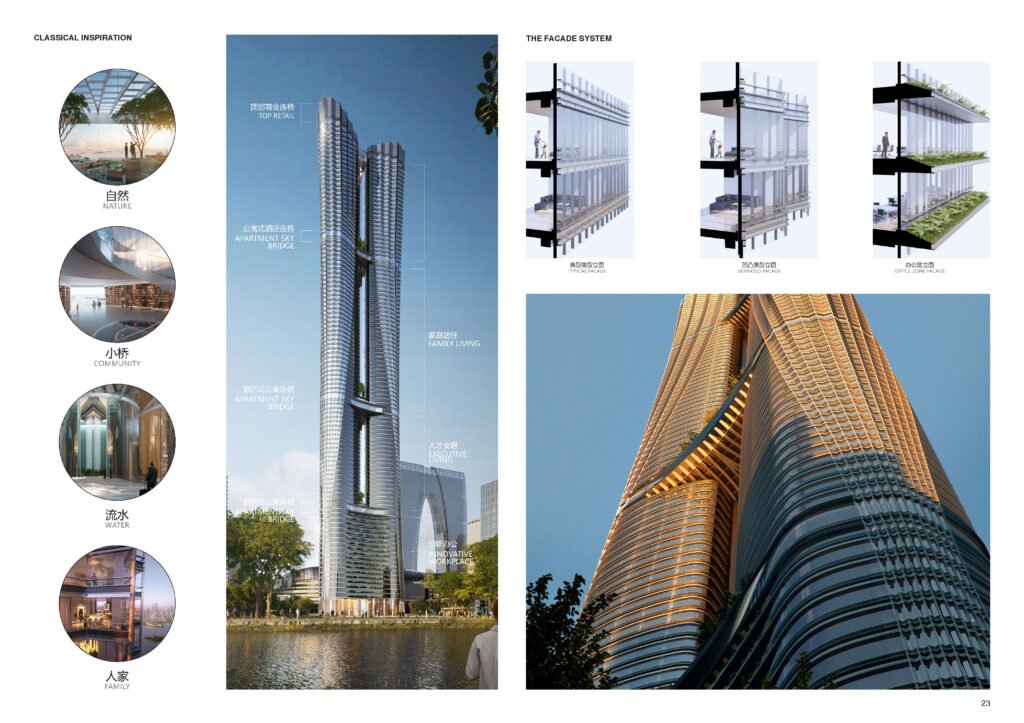
The tower proposal organises commercial, office, and residential programmes within three connected volumes. Drawing on Suzhou’s waterways and landscape, its composition combines vertical openings with elevated bridges that accommodate shared facilities and connections. The project brings together decisions about massing, programme, circulation, and façade design, linking the overall building organisation with the scale of individual spaces.
Building and Facade Studies
2023
Professional work at E Plus Design
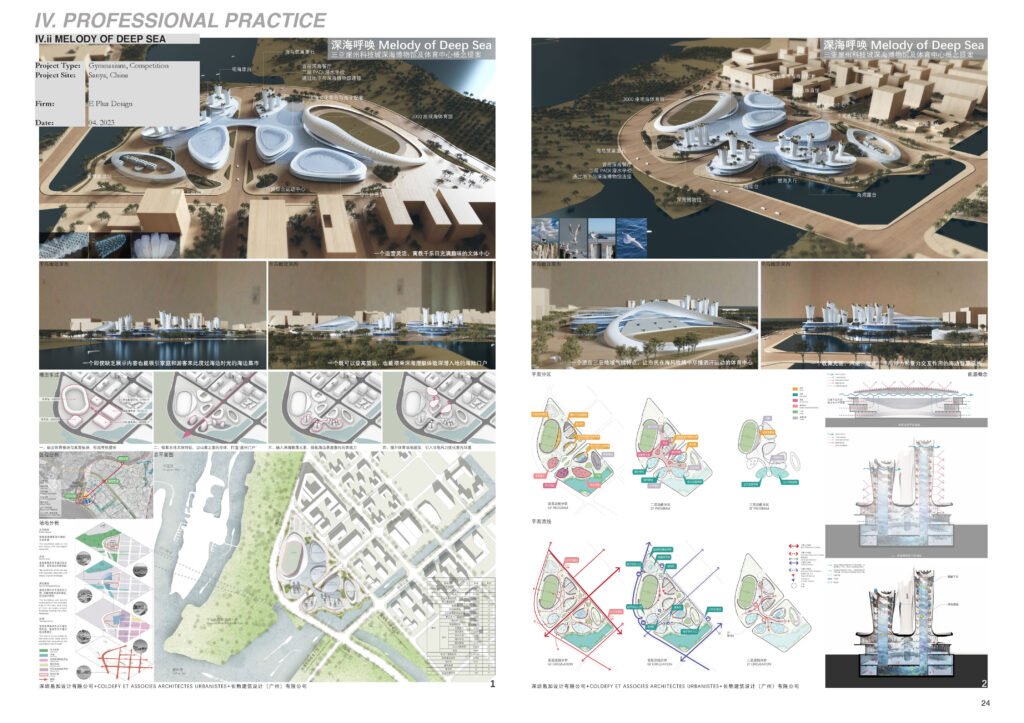
Melody of Deep Sea is a gymnasium competition proposal in Sanya, China. Curved roof forms organise the sports venues, while site plans, programme diagrams, and sections examine the connections between event spaces, pedestrian routes, and the surrounding urban setting.
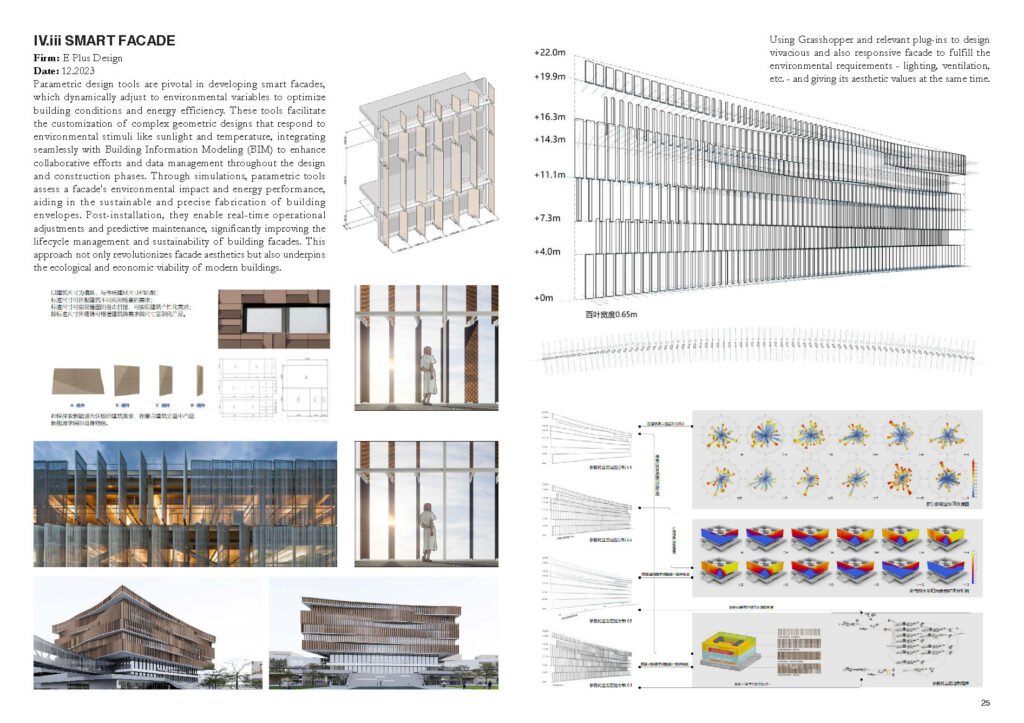
Smart Facade explores the use of Grasshopper and related tools to develop façade geometry in relation to lighting, ventilation, and architectural expression. Parametric models connect variations in individual elements with building-scale elevations, component details, and environmental studies.
IV. CHAPTER 3: Materials and Ecological Habitats
Home of Ladybugs
2022 · Shenzhen, China
Individual project for SZ–HK UABB
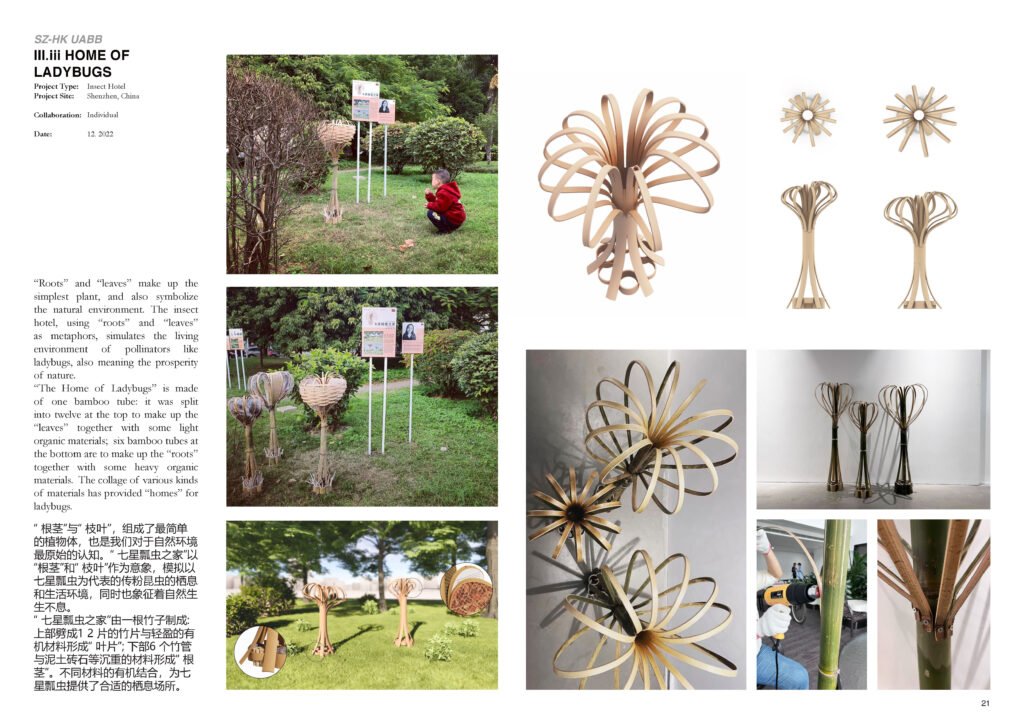
Home of Ladybugs is a bamboo insect-habitat installation organised around the imagery of roots and leaves. Split bamboo strips form the upper structure, while bamboo tubes and different infill materials create cavities intended to provide shelter for insects. Digital models, physical prototypes, and installation photographs document how material properties and assembly methods inform the habitat’s form.
Bio-Stove
Collaboration with David Rosenwassar, Sara Tepfer, and Lamia Almuhanna
Harvard Graduate School of Design
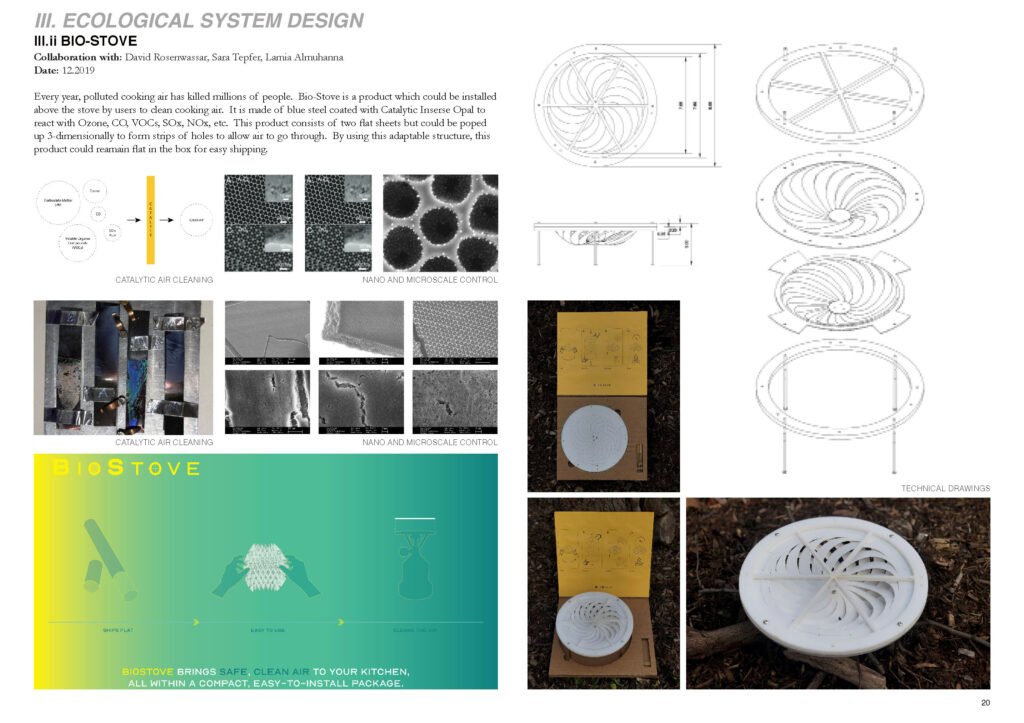
Bio-Stove proposes an air-treatment device that combines a catalytic surface treatment with a deployable sheet structure. Two flat sheets expand into a three-dimensional arrangement of openings intended to allow airflow above a cooking area. Technical drawings and physical models explore the relationship between material treatment, assembly, installation, and compact packaging.
V. REFLECTION
Across these projects, design develops through relationships between spatial intentions, environmental conditions, material properties, and construction methods. Working across these scales has shaped my interest in how design decisions are made, represented, and retained. These questions inform my current work on computational design workflows and traceable design knowledge.